
- Namdev Infratech
- Leave a Comment on Steel Decking Sheets for Mezzanine Floors: Types, Applications and Selection Guide
Steel Decking Sheets for Mezzanine Floors: Types, Applications and Selection Guide
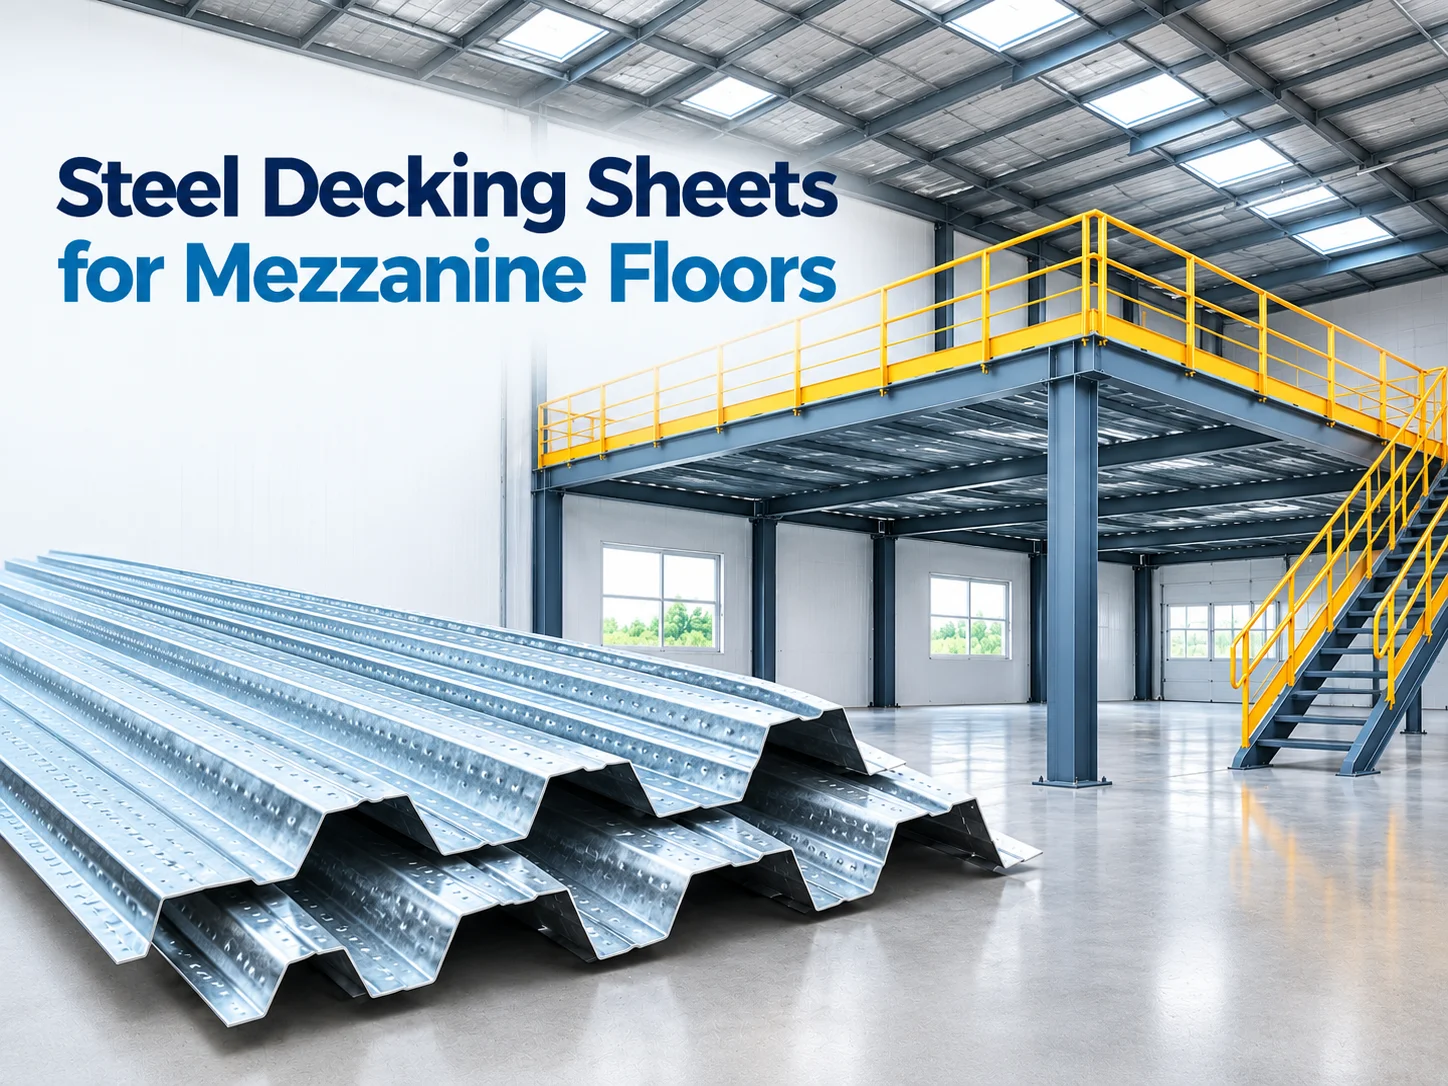
Steel decking sheets for mezzanine floors provide a practical solution for creating additional floor space in warehouses, factories and commercial buildings. When combined with a properly designed structural steel framework, these sheets can form the base for a concrete floor or become part of an engineered composite floor system.
However, choosing the right decking sheet requires more than comparing prices. You also need to consider the profile, thickness, support spacing, loading requirements and intended application. This guide explains the main types, applications and selection factors to help you plan your mezzanine floor project.
What Are Steel Decking Sheets for Mezzanine Floors?
Steel decking sheets are profiled metal sheets designed for specific floor or roofing applications. In mezzanine construction, suitable decking sheets can act as permanent formwork for a concrete slab or contribute to an engineered composite floor system.
Unlike flat steel sheets, profiled decking has formed ribs that influence stiffness and load-carrying performance. Therefore, the profile, steel thickness, support spacing and connection details must match the approved structural design.
For this reason, not every roofing sheet or trapezoidal metal sheet is suitable for mezzanine flooring. Always confirm that the selected product is designed for the intended application.
How Does Steel Decking Work in a Mezzanine Floor?
A mezzanine floor creates an additional usable level within an existing building. Businesses often use this space for storage, packaging, offices and other operations.
A typical steel mezzanine floor may include the following components:
- Steel columns: Transfer loads to the supporting structure or foundations.
- Steel beams and secondary supports: Support the floor system and transfer loads.
- Steel decking sheets: Provide the deck or base for the specified floor assembly.
- Concrete slab: Creates a solid floor surface where the design requires concrete.
- Reinforcement and shear connectors: Form part of the floor system where specified.
- Staircases and handrails: Provide access and help meet applicable safety requirements.
Together, these components form a coordinated structural system. Therefore, a qualified structural engineer should assess the complete floor rather than selecting decking sheets in isolation.
Types of Steel Decking Sheets for Mezzanine Floors
Different decking profiles suit different construction systems. The correct choice depends on the design, loading conditions, support arrangement and intended use.
1. Composite Steel Decking Sheets
Composite decking sheets have profiles designed to work with concrete in a specified composite floor system. The steel deck and concrete work together when the design and connection details provide the required composite action.
These sheets are commonly considered for commercial buildings, industrial facilities and multilevel steel structures.
Selection factors: Profile geometry, steel thickness, slab depth, reinforcement, shear connections and support spacing.
2. Trapezoidal Steel Decking Sheets
Trapezoidal decking sheets feature ribs with sloping sides. Manufacturers offer different profile dimensions and thicknesses for specific structural applications.
However, a trapezoidal roofing sheet is not automatically suitable for a mezzanine floor. Check the product's intended use, technical specifications, load tables and permitted span before purchasing.
3. Deep-Profile Steel Decking Sheets
Deep-profile sheets have deeper ribs than some conventional decking products. Depending on the design, engineers may consider these profiles where the project requires a particular combination of deck depth, support spacing and slab configuration.
Nevertheless, a deeper profile does not automatically mean greater suitability for every project. The manufacturer must provide appropriate technical data, and the structural engineer must approve the selected system.
Applications of Steel Decking Sheets for Mezzanine Floors
Warehouse Mezzanine Floors
Warehouses often need extra space for inventory, packaging and order preparation. A properly designed mezzanine can increase usable floor area without extending the building footprint.
Industrial Facilities
Factories may use mezzanine levels for maintenance access, equipment platforms and storage. In these environments, the design must account for equipment loads, vibration and operating conditions.
Commercial Buildings
Commercial facilities can use mezzanine floors for offices, storage and operational areas. The floor system must meet the applicable occupancy, loading and fire-safety requirements.
Retail and Distribution Centres
Retailers and distribution businesses can use mezzanine floors to organise inventory and improve space utilisation. However, the design must consider shelving, stored goods, handling equipment and access routes.
Key Benefits of Steel Decking Sheets
- Efficient construction: Suitable decking systems can simplify certain stages of floor installation.
- Compatibility with steel structures: Decking can integrate with designed beams and secondary supports.
- Consistent profiles: Manufactured dimensions help contractors plan installation when the delivered sheets match the specifications.
- Potential time savings: Coordinated material delivery can improve construction scheduling, depending on the complete project plan.
- Multiple profile options: Different specifications allow selection according to the structural design.
However, the actual benefits depend on the selected product, construction method and project requirements. Therefore, evaluate the complete floor system rather than the decking sheet alone.
How to Select the Right Steel Decking Sheets for a Mezzanine Floor
Before placing an order, review these essential factors with your project engineer and supplier.
1. Loading Requirements
First, establish the intended use of the floor. Light-duty storage and heavy equipment areas may require different structural solutions. The engineer should account for dead loads, imposed loads, concentrated loads and construction-stage loads.
2. Sheet Thickness and Material Grade
Thickness and grade influence the performance of the decking sheet. However, thickness alone does not determine suitability. Consider the profile geometry, support spacing and manufacturer's load data together.
3. Profile and Rib Depth
The profile affects stiffness and the performance of the floor system. Compare the manufacturer's technical drawings and load tables against the approved project requirements.
4. Span and Support Spacing
The distance between supports affects how the sheet performs. Therefore, confirm the approved beam layout and permitted span before ordering the material.
5. Concrete Slab Requirements
For composite systems, verify the specified concrete depth, reinforcement, shear connectors and installation sequence. These details influence the behaviour of the completed floor.
6. Material Quality and Documentation
Check the specified dimensions, grade, coating and relevant technical documents. In addition, confirm that the delivered sheets match the purchase order and approved drawings.
7. Supplier Availability and Delivery
Discuss material availability, quantity, delivery location and project schedule before confirming an order. Sharing the material schedule early helps reduce procurement delays and specification errors.
Steel Decking Sheets vs Conventional Floor Formwork
Steel decking and conventional formwork serve different roles, depending on the floor construction method. Use the following comparison as a general guide.
| Factor | Steel Decking Sheets | Conventional Temporary Formwork |
|---|---|---|
| Main purpose | Can serve as permanent formwork or form part of a composite floor system. | Supports fresh concrete until the concrete can support itself. |
| After concrete placement | Often remains in the completed floor. | Usually removed after the specified period. |
| Installation planning | Requires suitable profiles, support spacing and connection details. | Requires formwork design, temporary support and removal planning. |
| Reuse | Generally remains in place as part of the floor assembly. | Some formwork systems allow reuse. |
| Structural contribution | Depends on the engineered decking system. | Temporary formwork does not automatically become a structural component of the finished floor. |
| Selection criteria | Floor design, loading, profile and manufacturer specifications. | Concrete construction method and temporary works design. |
Ultimately, the best option depends on the design, construction schedule, labour, cost and site conditions. Therefore, compare complete floor systems instead of material prices alone.
Common Mistakes to Avoid When Buying Mezzanine Floor Decking Sheets
- Choosing by price alone: Compare specifications, quality and suitability before comparing quotations.
- Ignoring floor loads: Confirm the intended loading requirements with the structural engineer.
- Using roofing sheets as floor decking: Choose products specifically designed and approved for the intended floor application.
- Overlooking support spacing: Check the beam layout and manufacturer's span data.
- Assuming profiles are interchangeable: Different products have different dimensions and performance characteristics.
- Ordering without specifications: Share drawings, material schedules and dimensions wherever possible.
- Ignoring installation requirements: Follow the approved construction sequence and manufacturer's instructions.
By addressing these factors early, project teams can improve procurement planning and reduce avoidable material errors.
Why Choose Namdev Infratech?
Namdev Infratech supplies structural steel products in Bangalore for construction, fabrication and industrial applications. For mezzanine floor projects, discuss your steel decking requirements and related structural steel materials with the team.
To help clarify your requirements, share the project drawings, dimensions, estimated quantity, preferred specifications and delivery location. The team can then confirm suitable product options and availability.
Explore the structural steel product range for more information.
Frequently Asked Questions
1. What are steel decking sheets used for in mezzanine floors?
Suitable steel decking sheets can provide a base for concrete floor slabs or form part of an engineered composite floor system. Their role depends on the selected product and structural design.
2. Which steel decking sheet is best for a mezzanine floor?
The right sheet depends on the required loads, profile, thickness, support spacing and floor construction method. A structural engineer should approve the selection for the intended application.
3. Can steel decking sheets support a concrete floor?
Yes, suitable decking sheets can support concrete floor construction when the product and floor system have been designed for that purpose. The design must account for construction-stage loads and the completed floor.
4. What thickness of steel decking sheet is required?
There is no single thickness suitable for every mezzanine floor. The required thickness depends on the profile, span, loading, support conditions and manufacturer's specifications.
5. Are steel decking sheets suitable for warehouse mezzanine floors?
Yes, appropriately specified decking sheets can form part of warehouse mezzanine systems. The design must account for stored goods, shelving, equipment, access and applicable building requirements.
6. What information is needed to request a decking sheet quotation?
Share the project location, profile, thickness, dimensions, quantity, delivery timeline and structural drawings or material schedule. If the design is still in progress, explain the intended application.
7. Where can I enquire about steel decking sheets in Bangalore?
Contact Namdev Infratech to discuss your project requirements, product availability and pricing.
Need Steel Decking Sheets for Your Mezzanine Floor?
Planning a warehouse mezzanine, industrial platform or commercial floor? Discuss your decking requirements with Namdev Infratech and request a quotation based on your project specifications.
For a faster response, share your project location, required dimensions, estimated quantity and available drawings.
Request a Quote Explore Structural SteelConclusion
Steel decking sheets can provide a practical solution for mezzanine floor construction when the selected product matches the structural design and intended application. From warehouse storage areas to industrial platforms, the right choice depends on loading requirements, profile, thickness, support spacing and the complete floor assembly.
Therefore, review the engineering specifications before purchasing and coordinate material requirements with your supplier. If you are planning a mezzanine floor project in Bangalore, contact Namdev Infratech to discuss your steel decking requirements and request a quotation.